
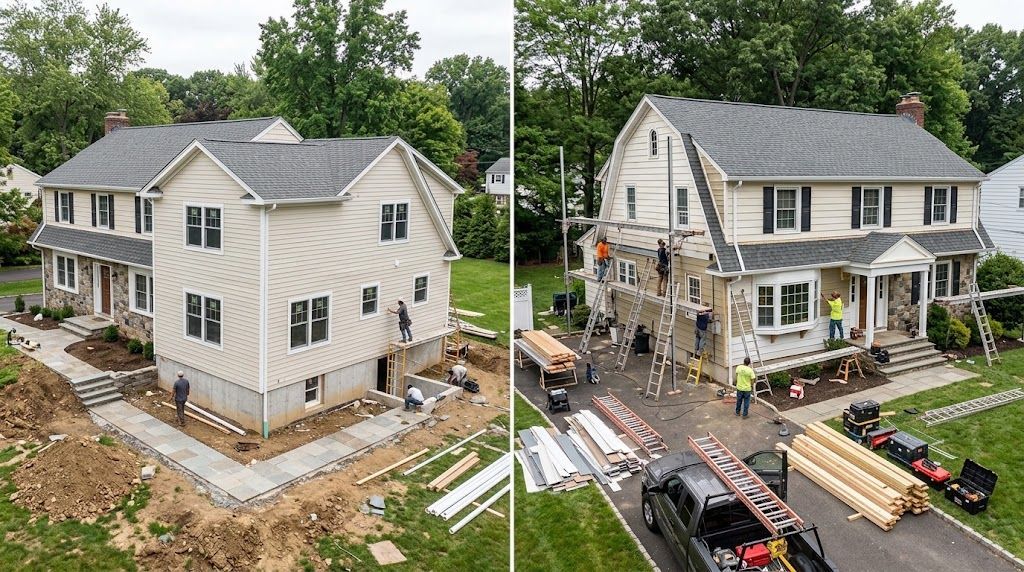
Home Addition vs. Remodeling: Which Is Better for Your Bergen County Home?
This is a subtitle for your new post
If your home no longer fits the way your family lives, you generally have two options: improve the space you already have or create more of it. A home addition in Bergen County, NJ may be the better choice when you truly need more square footage, while remodeling can make sense when your existing space is large enough but poorly configured.
The right decision depends on your home's layout, available property, budget, long-term plans, and what you want the project to accomplish.
Before assuming you need additional square footage, look carefully at how your current rooms are being used. In some homes, a better layout can solve the problem. In others, no amount of rearranging can create the bedroom, family room, office, or larger kitchen the household needs.
Understanding that difference is the first step.
When Does Remodeling Make More Sense?
Remodeling works within your home's existing footprint.
Instead of increasing square footage, you change how the available space looks, functions, or connects with surrounding rooms.
A remodel may make sense when:
- Your kitchen feels closed off or inefficient
- Rooms are poorly arranged
- Storage is inadequate
- Bathrooms are outdated
- Existing space is underused
- Your family's needs have changed
- You want a more functional floor plan
Consider a kitchen that feels cramped because a wall separates it from an underused dining area. Depending on the home's structure and layout, reconfiguring those spaces could provide the functionality the homeowner wants without constructing an addition.
This is why evaluating the existing floor plan should come before deciding that a house is simply too small.
When Is a Home Addition the Better Option?
An addition becomes worth considering when the existing footprint cannot reasonably accommodate your needs.
Families often consider additions when they need:
- Another bedroom
- A larger kitchen
- A family or living room
- A home office
- Additional bathroom space
- A primary bedroom suite
- More flexible living space
For example, a growing family in Ridgewood or Wyckoff might have a home with a functional layout but simply lack another bedroom. Reconfiguring existing rooms could force undesirable compromises elsewhere.
Adding space may offer a more practical long-term solution.
The key question is straightforward: Is your problem poor use of space, or an actual shortage of space?
Answering that question can quickly clarify which direction deserves further evaluation.
Compare the Scope, Not Just the Price
Homeowners often ask whether remodeling or adding onto a home is cheaper.
There is no universal answer because project scopes vary considerably.
A substantial interior renovation involving structural changes, plumbing, electrical work, custom finishes, and multiple rooms can become a major construction project. Likewise, an addition involves more than building walls around a new room.
Depending on the design, addition work can involve:
- Site preparation
- Foundation work
- Structural framing
- Roofing
- Exterior finishes
- Insulation
- Windows and doors
- Electrical systems
- Plumbing or HVAC
- Interior finishes
- Connections to the existing home
Instead of comparing broad labels such as “addition” and “remodel,” compare the actual work required to achieve the same goal.
A contractor can help evaluate different approaches and explain what each option involves.
Consider Your Property Before Planning an Addition
Wanting more square footage does not automatically mean every type of addition will work on every property.
The home's location on the lot, zoning requirements, setbacks, existing structure, utilities, and proposed design can influence what is practical.
This is particularly important in established Bergen County communities where properties and existing homes vary significantly.
A proposed first-floor expansion, for example, has different considerations from building upward with a second-story addition.
Before becoming committed to a specific design, determine whether the concept is realistic for the property.
That early evaluation can prevent homeowners from spending too much time designing a solution that may need substantial changes later.
Think About How Long You Plan to Stay
Your long-term plans should influence the decision.
If you expect to remain in your Bergen County home for many years, an addition may help the property continue meeting your family's changing needs.
Ask yourself:
- Will our family need another bedroom?
- Are we regularly short on storage?
- Do we need dedicated work-from-home space?
- Would another bathroom improve daily routines?
- Are we planning for multigenerational living?
- Do we want to avoid moving?
If your location, neighborhood, schools, commute, and community already work well for you, modifying the home can sometimes address the one major issue pushing you toward moving.
However, adding square footage simply because it is possible is not automatically the right choice. The new space should have a clear purpose.
Evaluate Remodeling and an Addition Together
Home additions rarely exist completely independently from the original house.
When new construction connects to existing rooms, homeowners may also need to consider flooring transitions, openings between spaces, lighting, finishes, HVAC, and how the old and new areas flow together.
Suppose you add space to enlarge a kitchen. The project is technically an addition, but the existing kitchen may also require significant remodeling so the final room functions as one cohesive space.
That is why the two options should not always be viewed as opposites.
Some of the strongest renovation plans combine strategic remodeling with carefully planned additional square footage.
David & Sons General Contractors works on full renovations, remodeling, and additions, allowing homeowners to discuss the project as a complete construction plan rather than treating each improvement in isolation.
Questions to Ask Before Making Your Decision
Before choosing between remodeling and adding space, discuss these questions with your household and contractor:
- What specific problem are we solving?
- Can our existing square footage solve it?
- Which rooms are currently underused?
- How much additional space do we actually need?
- How would an addition connect to the existing floor plan?
- What structural changes could remodeling require?
- What approvals may apply?
- Which option better supports our long-term plans?
Do not start with “Which option is bigger?”
Start with “Which option solves our problem most effectively?”
That shift usually leads to a better project.
Frequently Asked Questions
Is a home addition better than remodeling?
Neither option is automatically better. Remodeling works well when your existing square footage can be reorganized, while an addition may be appropriate when your household genuinely needs more space.
What rooms can be added to a house?
Homeowners may consider additional bedrooms, bathrooms, family rooms, offices, expanded kitchens, primary suites, or other living areas. Feasibility depends on the home, property, design, and applicable requirements.
Can I remodel and build an addition at the same time?
Yes. Some projects combine an addition with remodeling because the new space must integrate with the existing floor plan, finishes, and building systems.
Do home additions in Bergen County require permits?
Home additions generally involve construction approvals and inspections. Exact requirements depend on the project and municipality, so they should be determined during planning.
Should I move or add onto my current home?
Consider whether you otherwise like your home and location. If inadequate space is the main problem, evaluating an addition can help determine whether modifying the property is a practical alternative to moving.
Find the Right Solution for Your Bergen County Home
Choosing between remodeling and an addition starts with understanding what your home actually needs.
If inefficient rooms are causing the problem, remodeling may provide the answer. If your existing footprint simply cannot accommodate your household, a thoughtfully planned addition may provide the extra space you need.
David & Sons General Contractors provides full renovations, additions, and remodeling throughout Bergen County, including Ridgewood, Wyckoff, Paramus, Franklin Lakes, Mahwah, Fair Lawn, and Midland Park.
Contact David & Sons General Contractors:
https://www.davidandsonsgeneralconstructionnj.com/contact
This contact page lets you request a free estimate and tell David & Sons about the space, renovation, or addition you are considering. You can also call
(201) 492-1638 to discuss your project.
Ready to Renovate?
Trust David & Sons General Contractors for quality renovations, roofing, and exterior improvements.
Contact us today to get started!